How to Plan a Kitchen Renovation Without Losing Your Head
A calm, step-by-step walkthrough of planning a kitchen renovation in the UK — budgeting, trades, timelines and the decisions to make first.
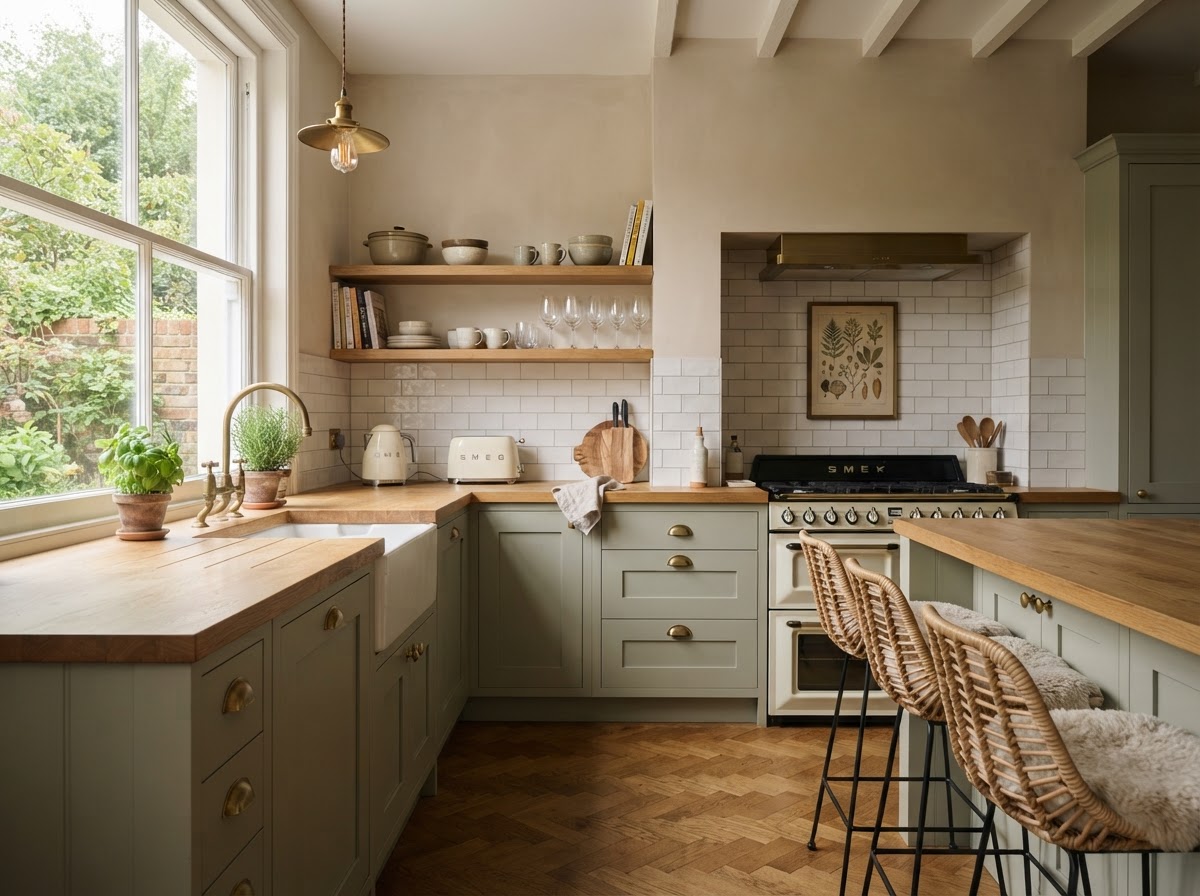
A kitchen renovation is one of the biggest investments you'll make in your home, and it's easy to feel overwhelmed before a single unit is fitted. The good news? Most of the stress comes from decisions left too late. Nail the order of things and the rest follows.
Start with how you actually use the room
Before Pinterest boards and worktop samples, spend a week noticing how you move around your current kitchen. Who cooks? How many people are in there at once? Where does the shopping land? Your layout should follow your habits, not the other way around.
The working triangle still holds up
Keep the fridge, sink and hob in a loose triangle with no more than a couple of steps between each. It's an old rule because it works — it cuts down on needless walking and keeps the cook out of the main thoroughfare.
Set a realistic budget (and add a buffer)
As a rough guide, a mid-range kitchen refresh in the UK starts around £8,000–£12,000, with higher-end fits climbing well above £25,000. Whatever figure you land on, add 10–15% as a buffer. Something always crops up — a wonky wall, a delayed worktop, an extra socket you'll wish you'd added.
- Cabinets and hardware: typically 30–35% of the budget
- Worktops: 10–15%, more if you choose stone or composite
- Appliances: 15–20%
- Labour and fitting: 20–25%
- Lighting, tiling and finishing touches: the rest
The kitchens people love ten years on aren't the most expensive ones — they're the ones that were planned around real life.
Get your trades lined up early
Good trades are booked months ahead. Once you have a layout and a rough budget, start gathering quotes. A plumber and electrician will need to coordinate, and your fitter will want to know what's arriving and when.
If you're changing the footprint, check whether you need building regulations sign-off. Most internal kitchen changes don't need planning permission, but anything structural, electrical or involving gas must be signed off by qualified trades.
Order samples, then live with them
Order worktop, tile and paint samples and leave them in the room for a few days. See them in morning light, evening lamplight and on a grey Tuesday. Colours that sing in a showroom can look flat at home.
Finally, plan for the disruption. Set up a temporary kitchen — kettle, microwave and a sink in the utility if you have one. A little preparation here makes the dust and the takeaways far easier to bear.
This article is general guidance for UK homeowners and isn't a substitute for professional advice. For gas, electrical or structural work, always use a qualified tradesperson.
Get quotes for this job
Up to 3 local tradespeople will get in touch with a quote — no obligation.